
Precision HVAC Design: A Room-by-Room Calculation Guide for Residential Structures
The landscape of residential construction has evolved, moving far beyond simply providing shelter to demanding integrated, high-performance living environments. For too long, the design of Heating, Ventilation, and Air Conditioning (HVAC) systems in homes has relied on rule-of-thumb estimates, leading to pervasive issues of energy waste, system short-cycling, poor dehumidification, and occupant discomfort. This book, Precision HVAC Design, addresses that critical gap by providing a rigorous, yet practical, methodology for accurate, room-by-room load calculations and system sizing.
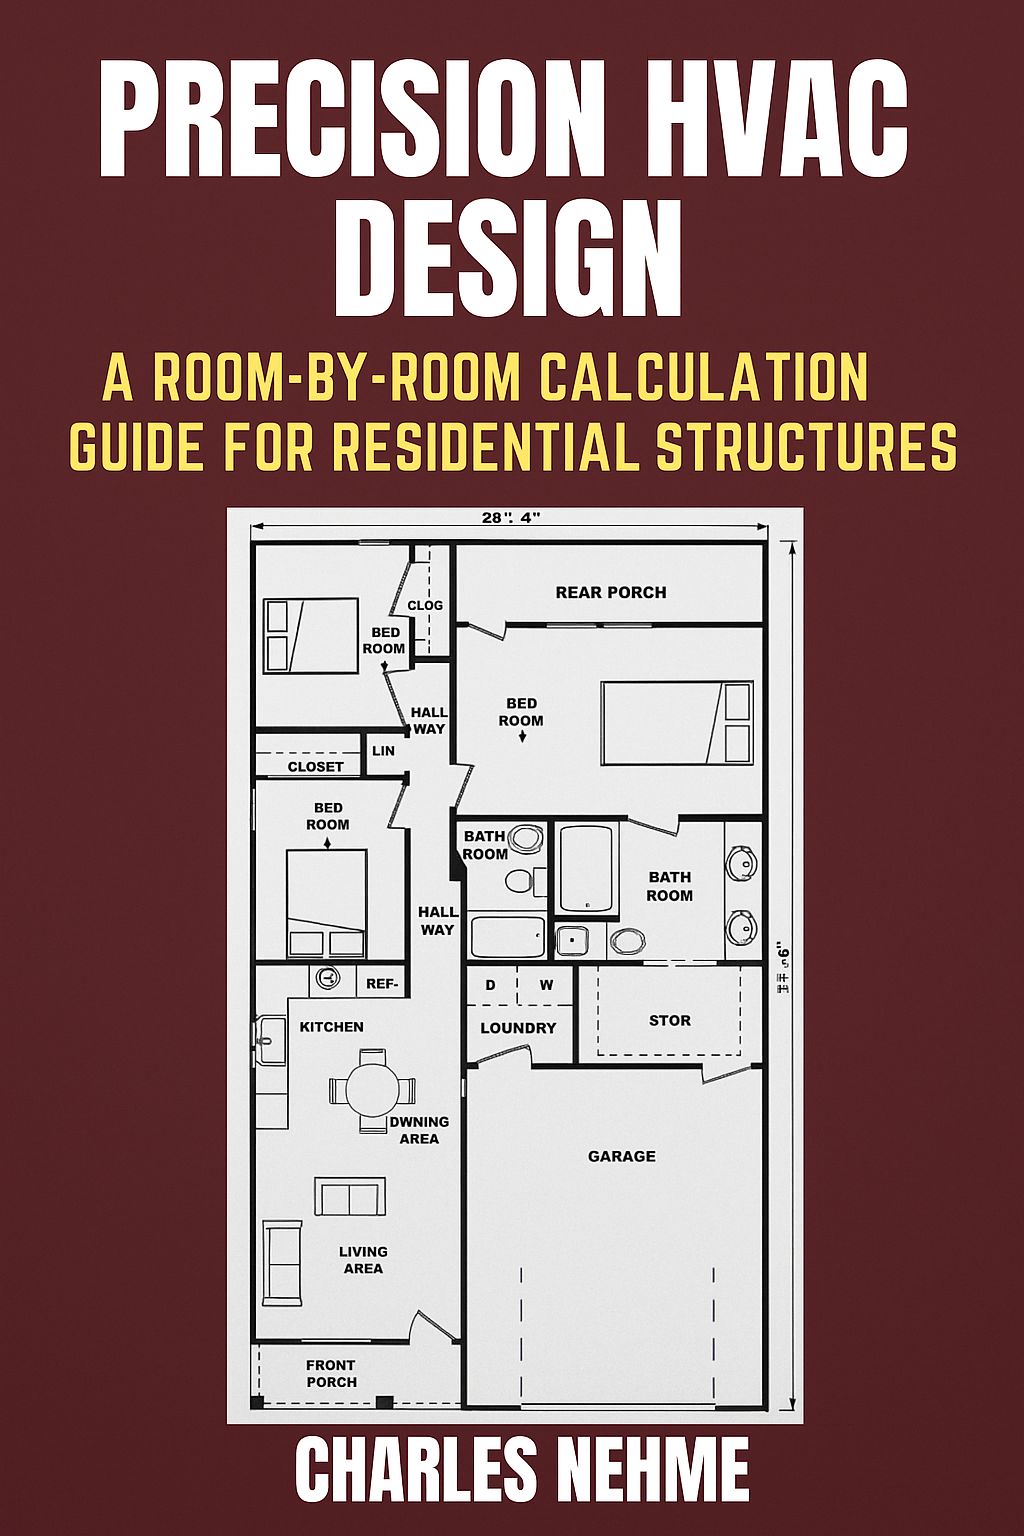
Using a real-world residential floor plan as a continuous case study, this guide demystifies complex engineering principles. We progress systematically from foundational concepts like climate data interpretation and material heat transfer properties to the granular calculation of conduction, solar, and internal heat gains and losses for every distinct space—from the Laundry room's latent load to the Bedroom 1's thermal requirements.
This text is a foundational tool for transitioning from approximate sizing to engineered precision. It is dedicated to fostering a new standard in residential HVAC design, ensuring systems are not merely functional, but optimally efficient, healthy, and comfortable for the life of the building.